Viršuliškių 8
Location
Vilnius, Lithuania
Client
UAB "Kaita Group"
Category
Residential
Area
12000 sq. m
Year
2023-
Stage
Under construction
Team
Tomas Jakovlevas
Julius Šeibokas
Gerda Nevulytė-Grigaitė
Milda Rudgalvienė
Kasparas Kukarskas
Augustas Urbonas









High-rise Residential Building Project in Viršuliškės District
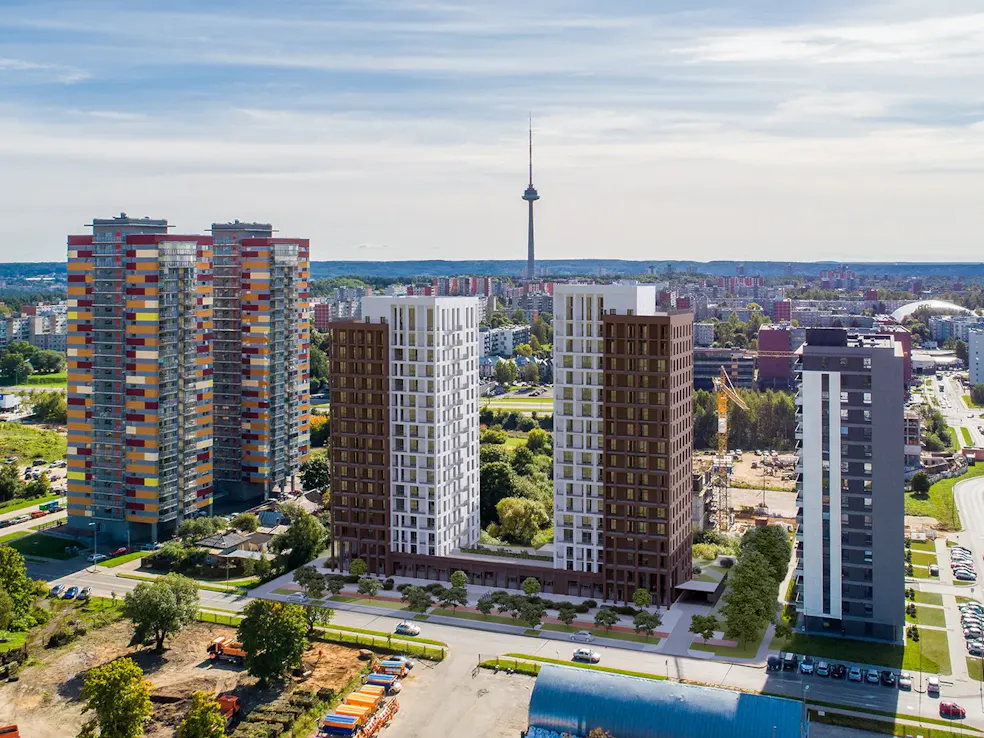
The residential complex creates a structure that reflects the needs of future residents. An impressive atmosphere is being developed, merging with and extending the emerging urban hill quarter.
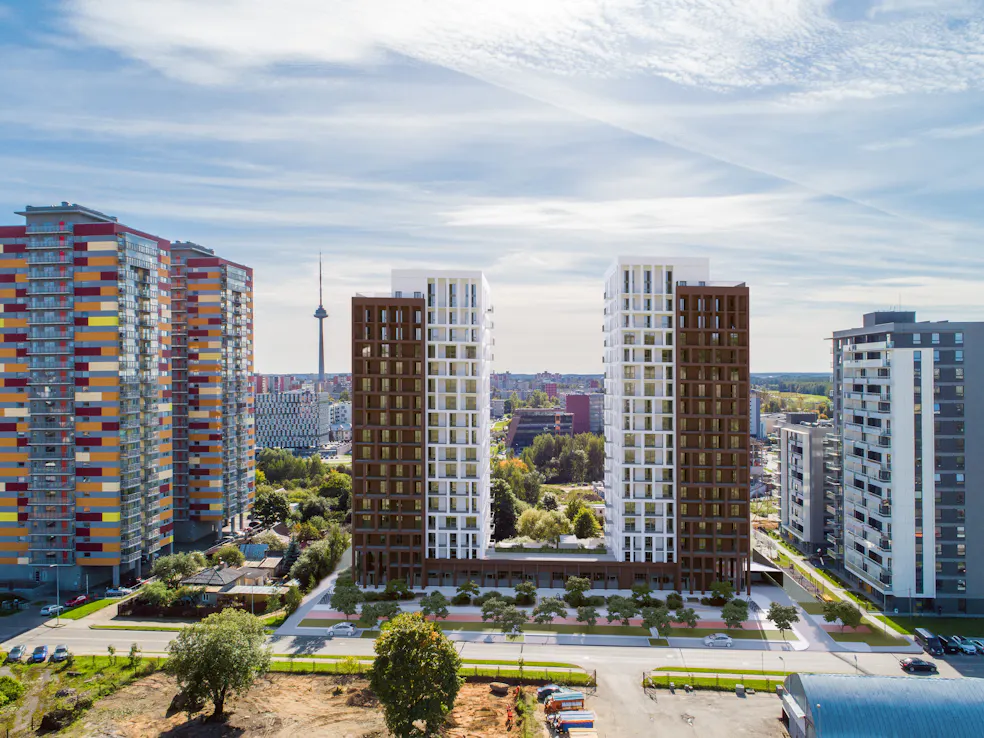
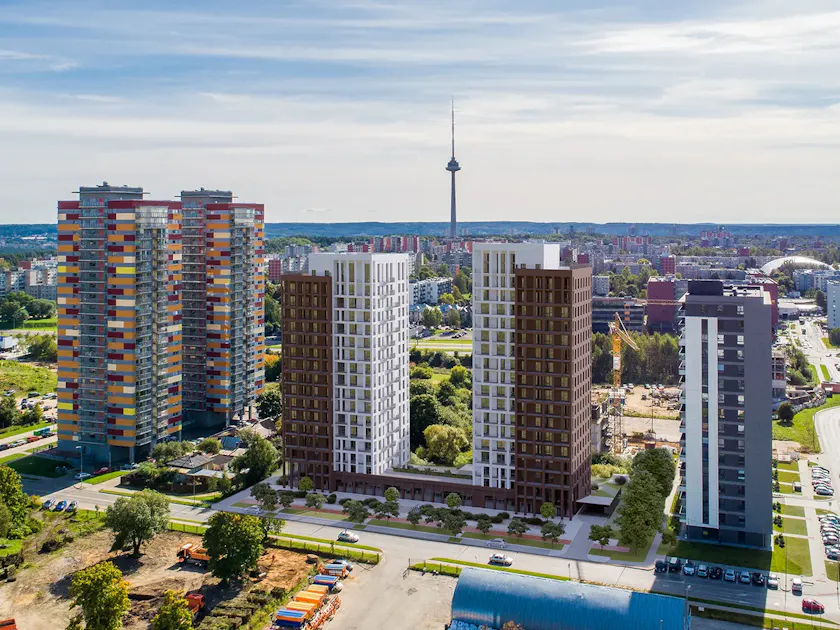
The building volumes match the architectural expression typical of the Viršuliškės urban hillside, where rectangular, "pencil"-type high-rise buildings dominate. The main architectural principle is based on the search for solutions that form the identity of the complex as a coherent unit.
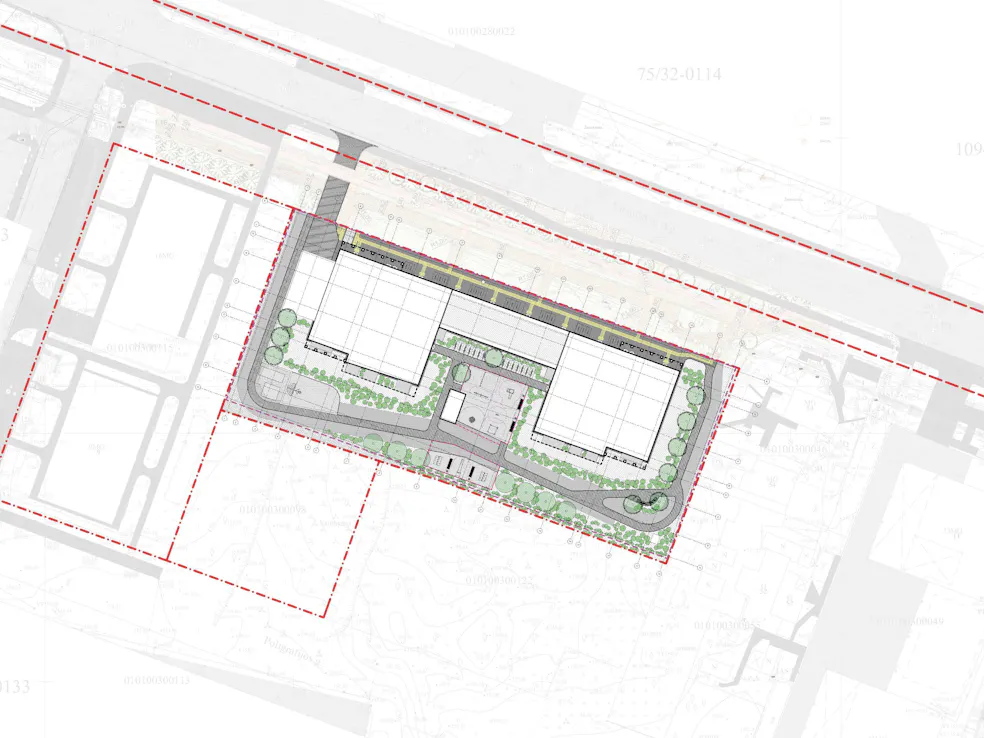
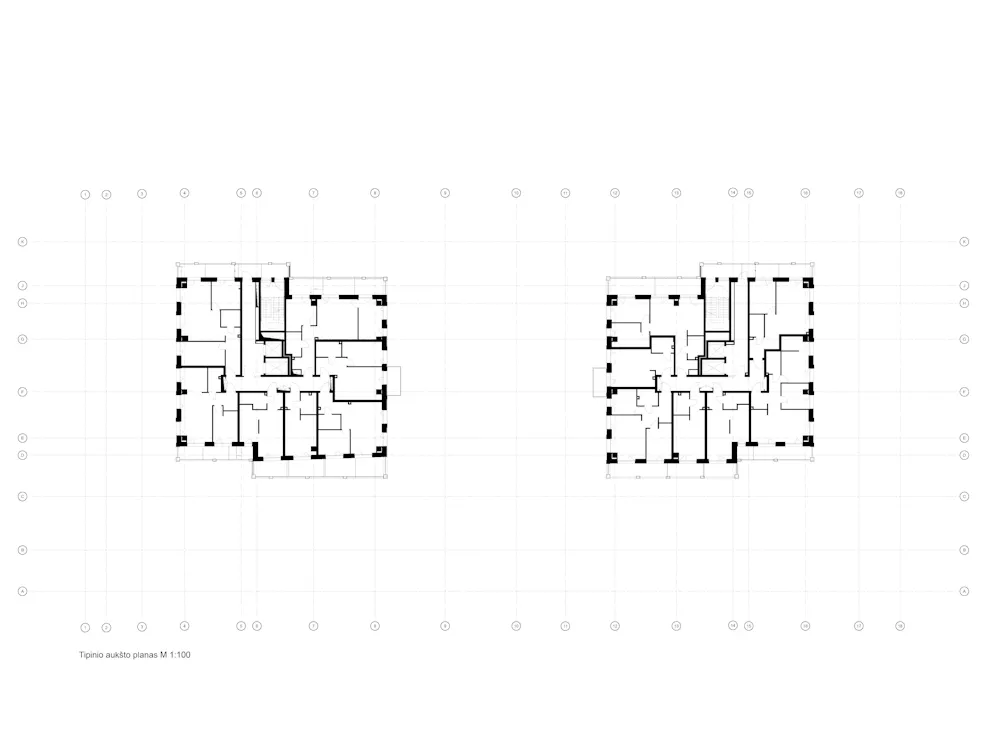
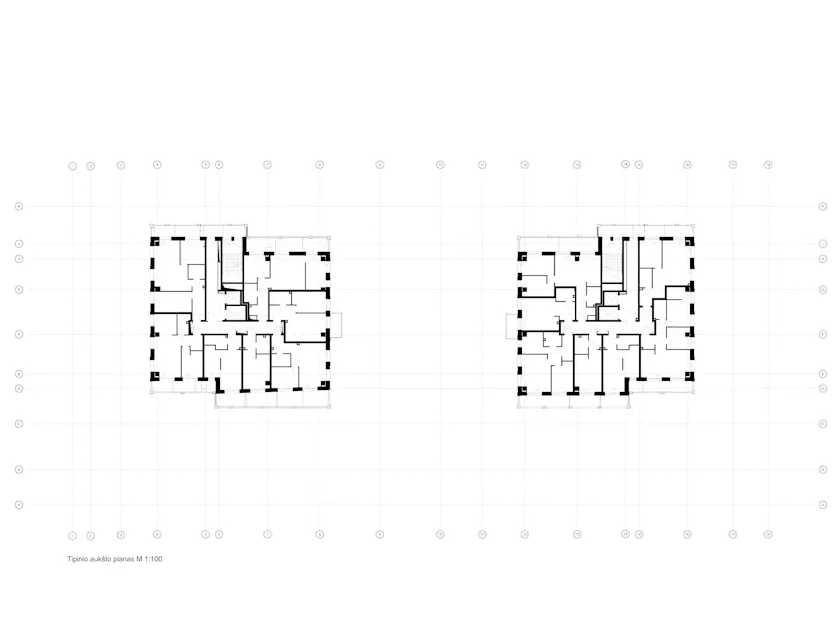
The complex consists of two mirror-type buildings. Both volumes are offset in relation to each other, visually breaking up the overall mass. This effect is further enhanced by differences in height and color between individual volumes and their parts. These solutions make the height changes of the buildings clearly visible from distant panoramas, lending dynamism to the composition. At the same time, the visually graceful, vertically stretching rectangular expression is maintained.
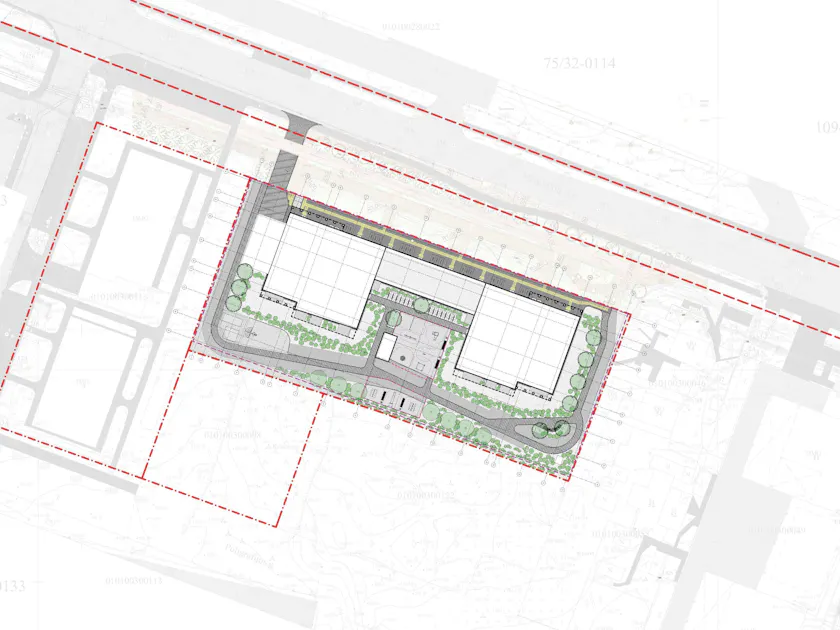
A single-storey commercial building is placed between the two high-rise blocks. It forms a continuous frontage along Viršuliškių Street, more clearly separating public and private spaces. It also contributes to the creation of a lively public space between the street and the complex.
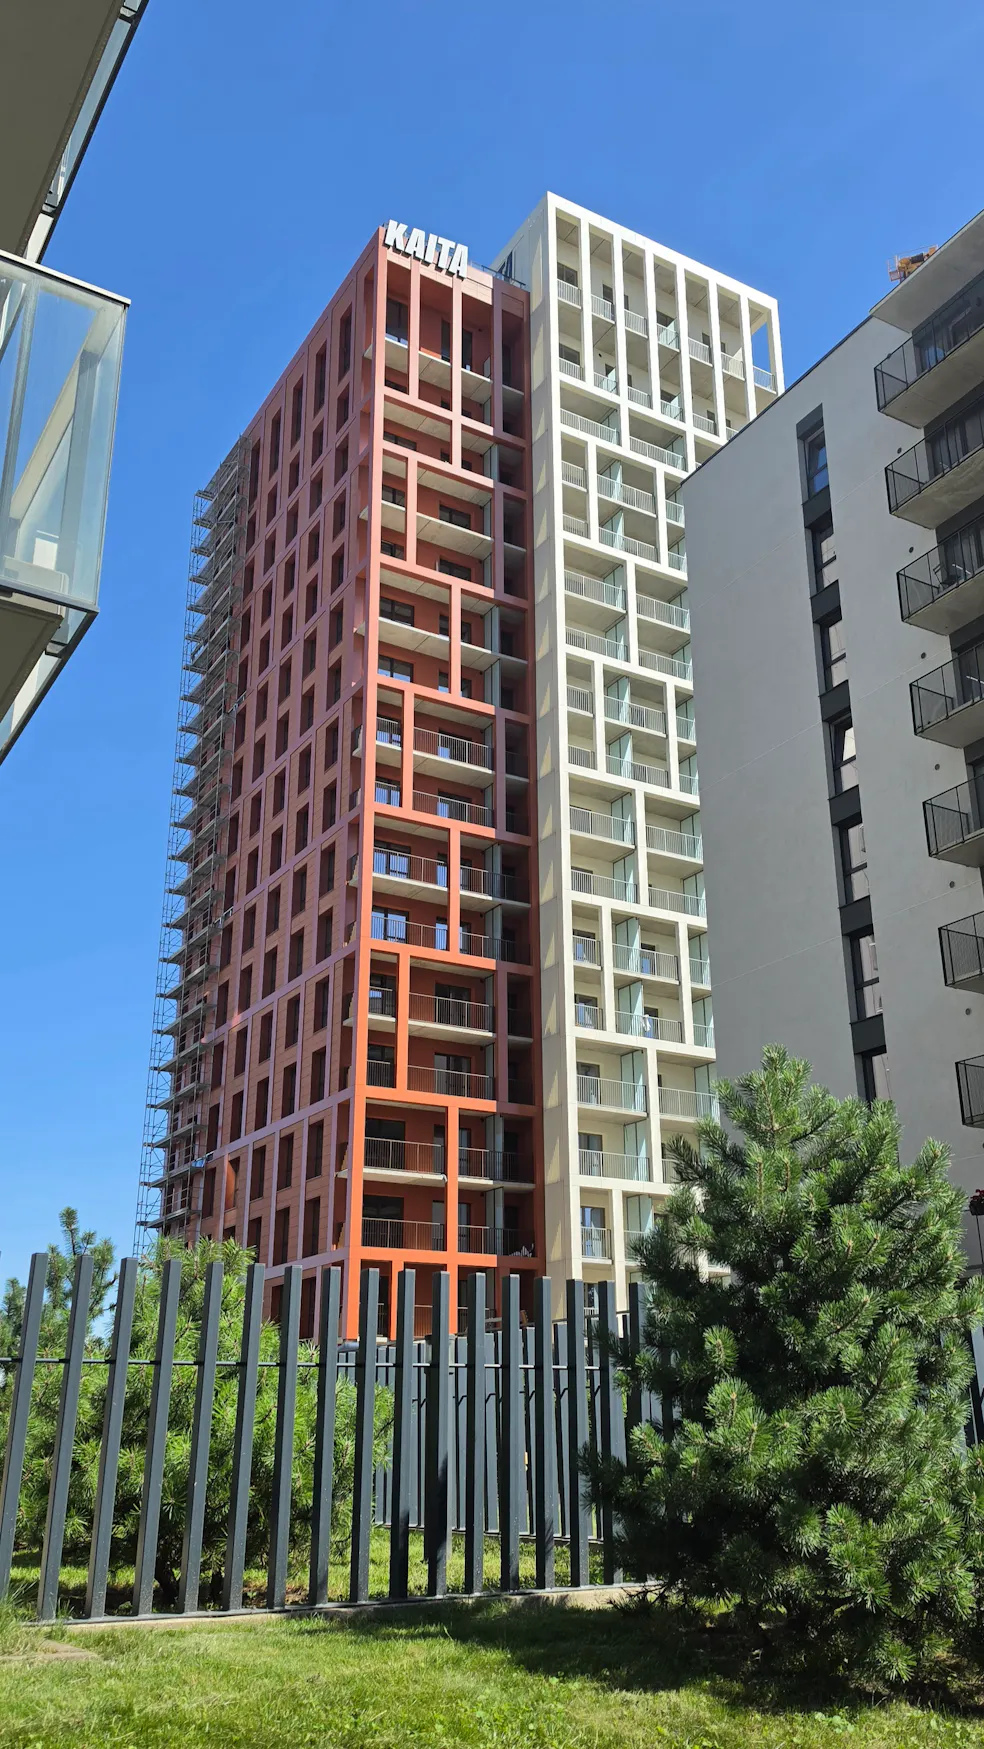
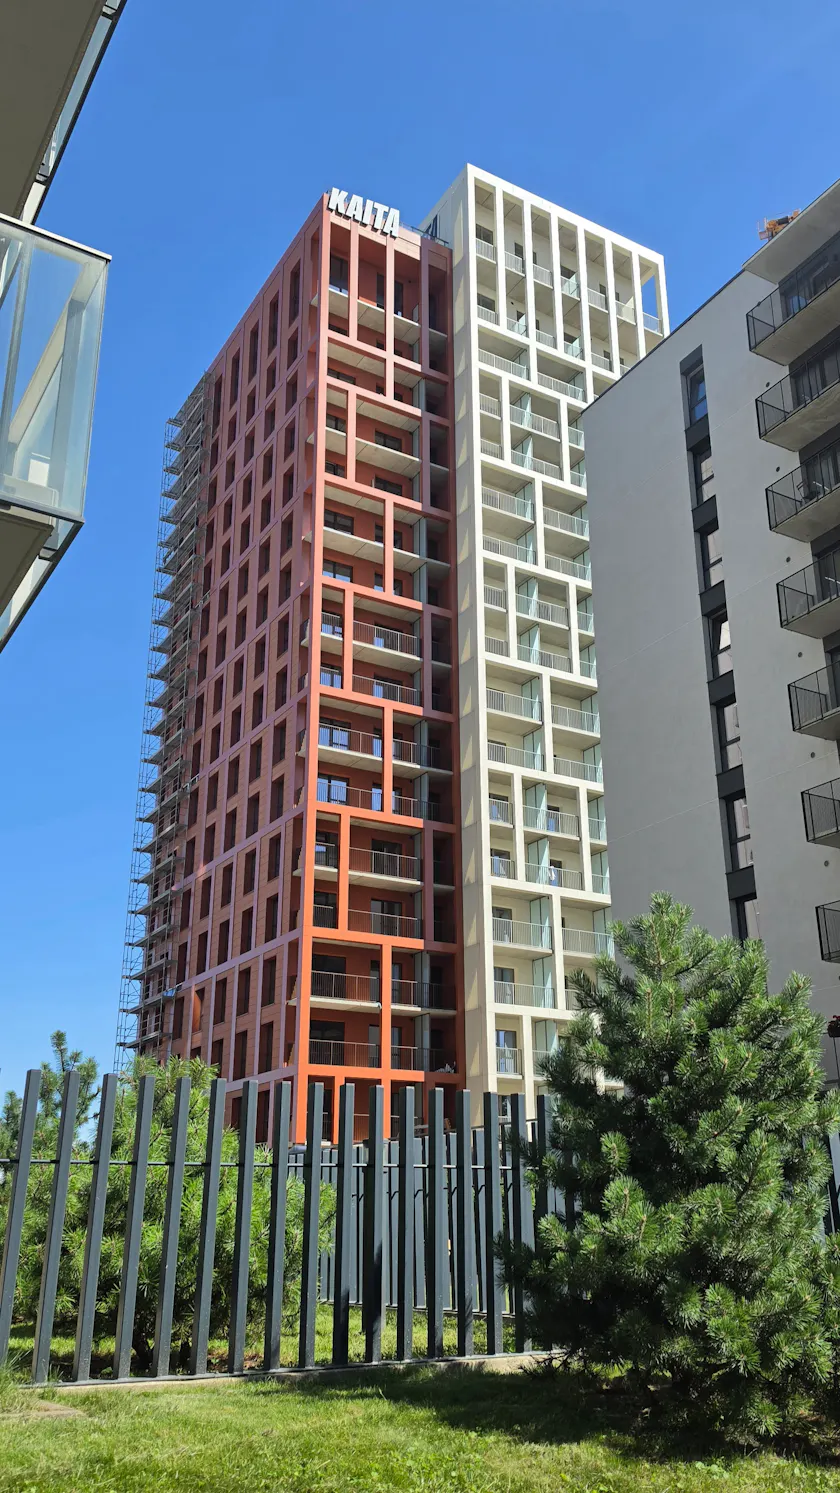
Regardless of the materials used, a common color uniformity is maintained for each part of the building. The cladding of the buildings is planned from high-quality, long-lasting and contextual materials and colors: ceramic bricks, metal and glass. The combination of these materials gives the buildings solidity and expressiveness. Rhythmic banding is used to strengthen the visual division of the façades. Some balconies are covered with these bands, making them an integral part of the building's massing and façade composition.
The variety of different elements and materials preserves the overall architectural integrity. The vertical and elongated shapes are emphasized, creating an aesthetically pleasing image of the residential complex.

