Vilniaus 102

Location
Pabradė, Lithuania
Client
UAB "Lairina"
Category
Commercial
Area
2390 sq. m
Year
2024-
Status
Under construction
Team
Tomas Jakovlevas
Gerda Nevulytė-Grigaitė
Milda Rudgalvienė
Gabrielė Karžinauskaitė




Pabradė IKI Store Project
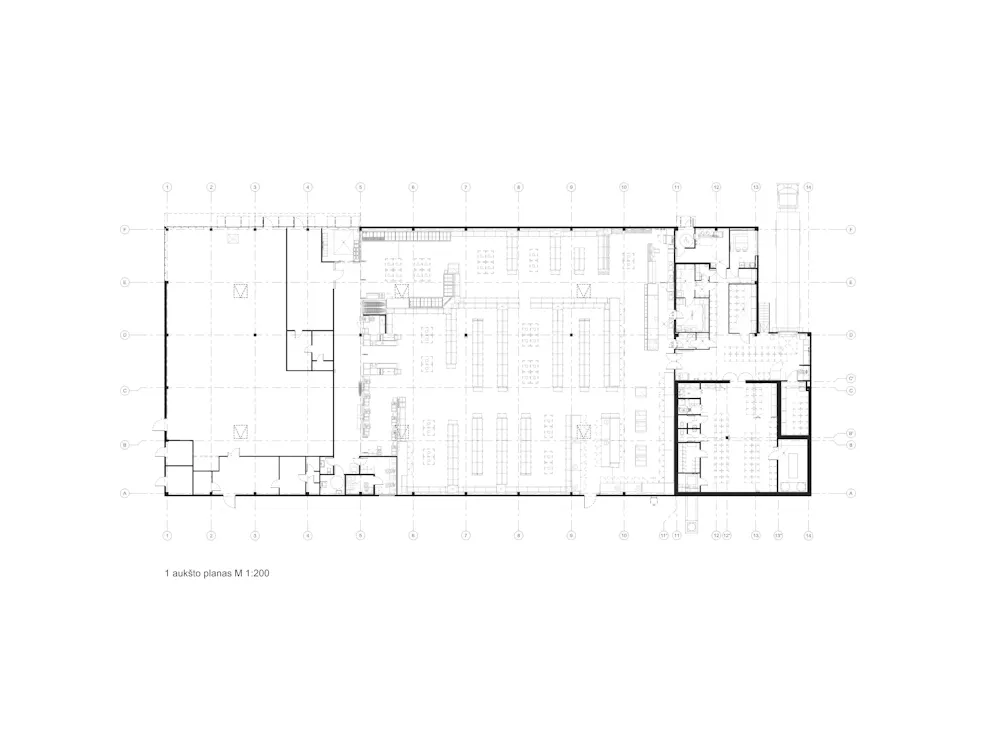
The designed building is for commercial purposes, with its architectural and planning structure shaped with a focus on functionality, convenient visitor flow, and efficient use of the premises.
The building will be of an elongated rectangular plan, comprising a main retail area with visitor facilities, administrative and sanitary zones. The project also includes commercial units with separate entrances as well as auxiliary and technical spaces ensuring the smooth operation of the retail premises. Additionally, a canopy is designed for the safety of people and is considered an integral part of the building.
Durable materials that meet the retailer’s standards are used for the building exterior. The façades feature sandwich panels, HPL finishes, and aluminum composite details. In the area of the main entrance and commercial units, aluminum profile shopfronts, windows and doors are planned.

