Moravų 4

Location
Vilnius, Lithuania
Client
Vilnius City Municipality
Category
Educational
Area
10750 sq. m
Year
2024
Stage
Competition winner
Team
Tomas Jakovlevas
Julius Šeibokas
Gerda Nevulytė-Grigaitė
Milda Rudgalvienė
Gabrielė Karžinauskaitė






Nursery and Primary School Project in the Kalnėnai District
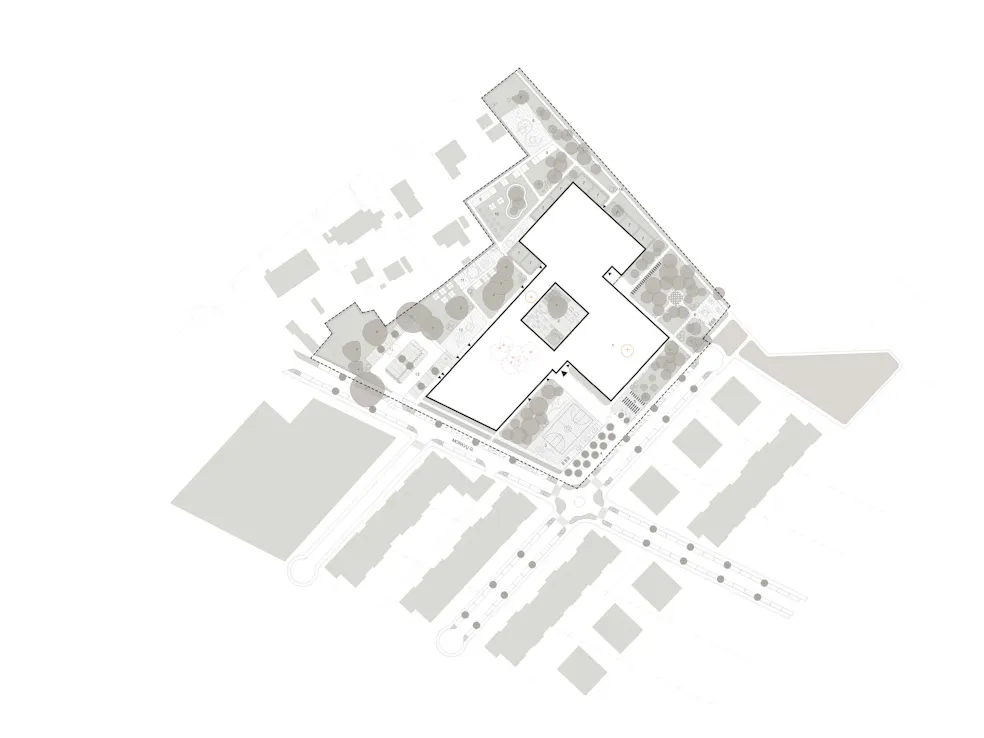
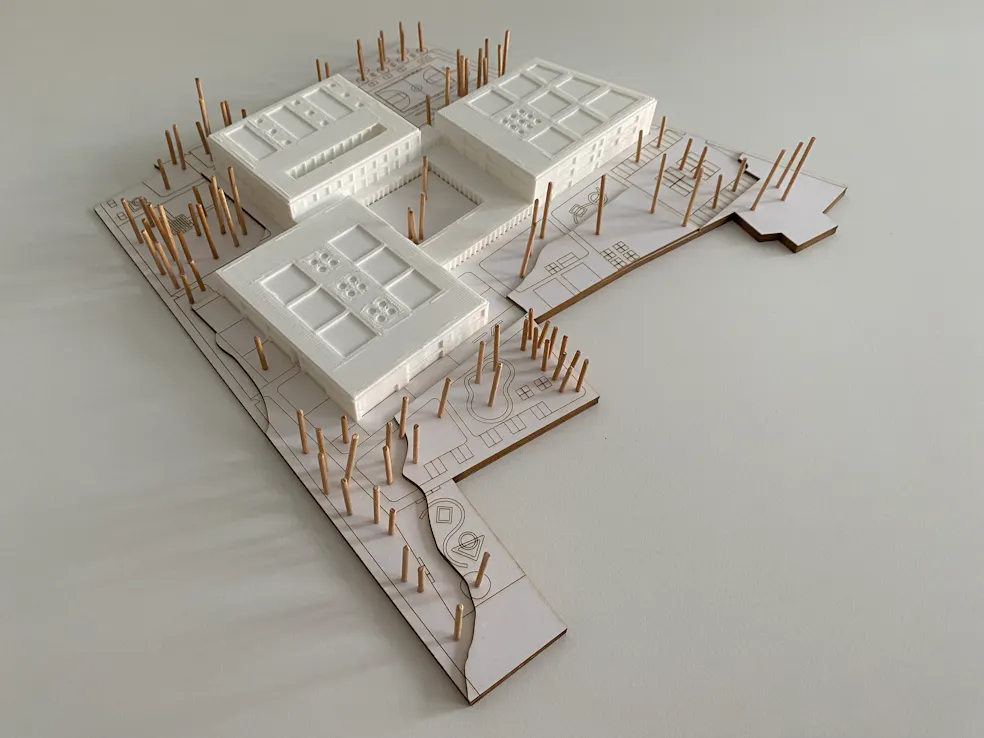
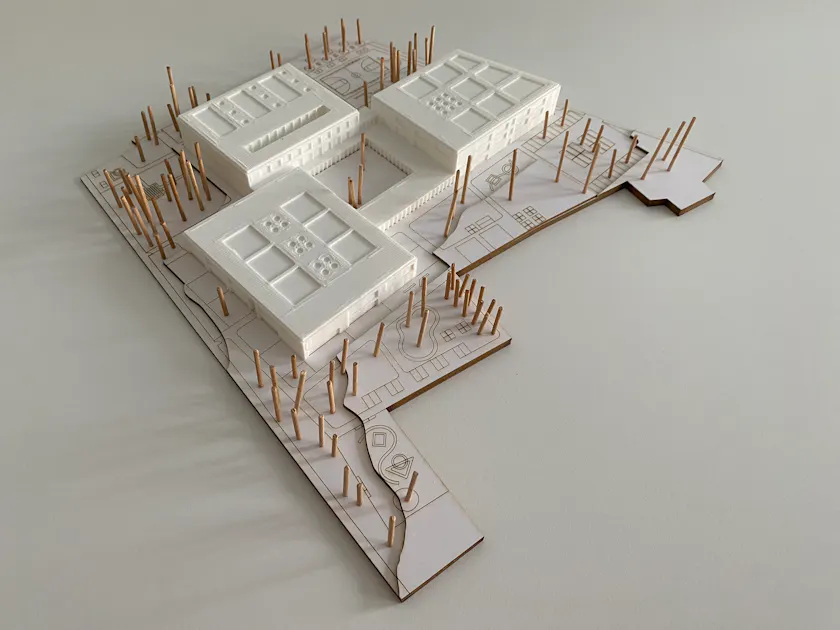
The main goal of the urban design concept is the natural integration of the nursery into the existing natural and urban structure. The building's volumetric composition is divided in response to its surroundings, aiming to avoid a large, monolithic building mass and to create spaces of different scales, tailored for children's daily lives. The composition consists of interconnected volumes, unified by shared spaces and internal recreational zones.
The school building is positioned along the building line and forms a clear perimeter with its facade. The administration, sports, and event areas complement the overall building structure, while the nursery volume is arranged deeper in the plot, establishing a closer relationship with the green environment.
Simple geometric forms allow the nursery's function to be organised rationally and help create a clear, easily understandable spatial structure for children. Movement within the building is planned to be clear and intuitive, avoiding blind corridors and creating as many visual connections between different spaces as possible.
The plot's layout is designed so that different outdoor spaces are easily accessible, safe, and adapted to the needs of children of various ages. The nursery's architecture is focused on a direct child-to-nature connection. Group rooms are designed for easy access to outdoor spaces, and large glazed windows ensure natural light and a visual connection to the green areas.

