Juodupio 140, 142, 146

Location
Vilnius, Lithuania
Client
UAB "Kapitalo idėjos"
Category
Residential
Area
3100 sq. m
Year
2023-
Stage
Planned
Team
Tomas Jakovlevas
Gerda Nevulytė-Grigaitė
Milda Rudgalvienė
Gabrielė Karžinauskaitė






Residential Building Complex Project on Juodupis Street
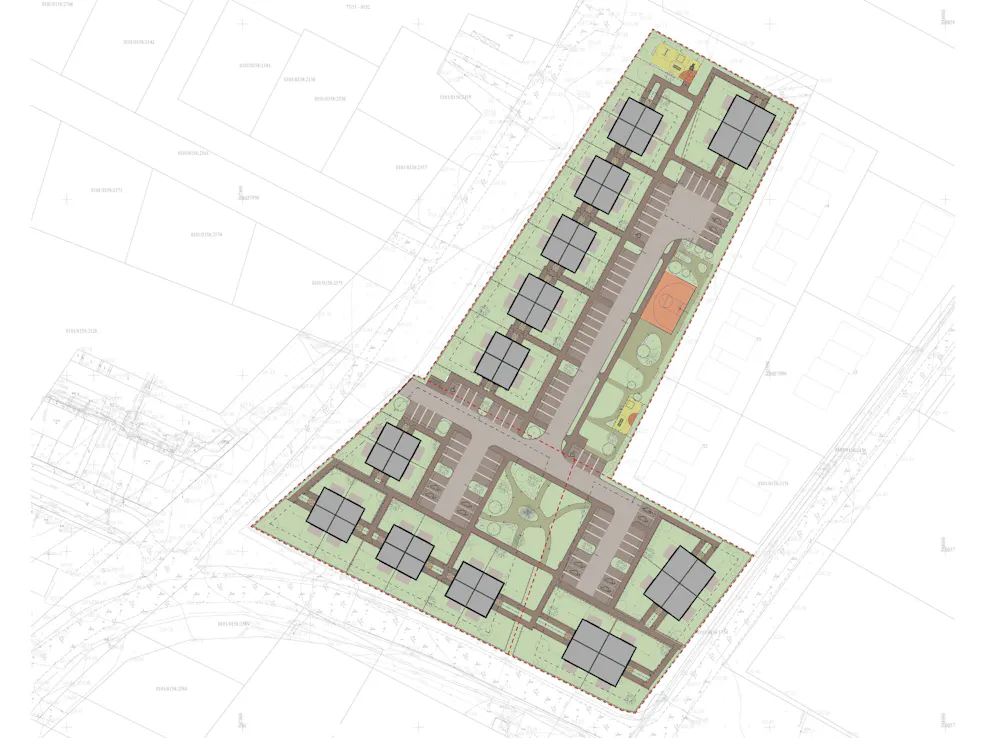
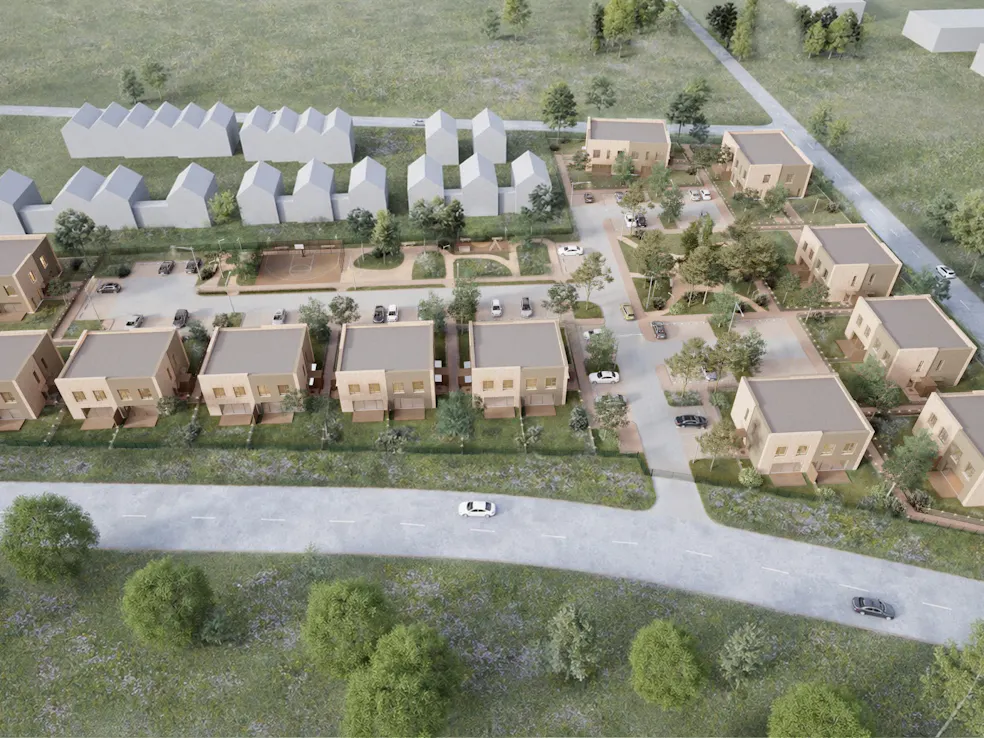
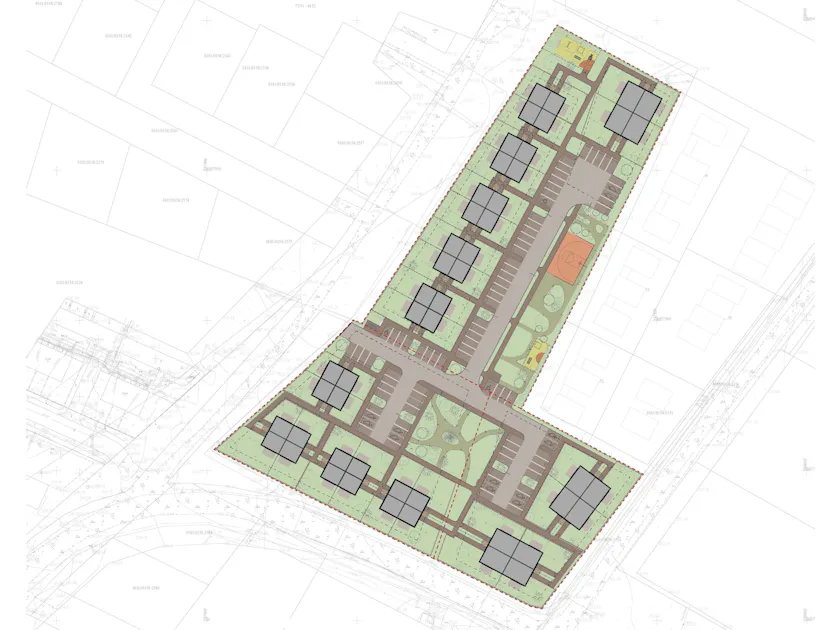
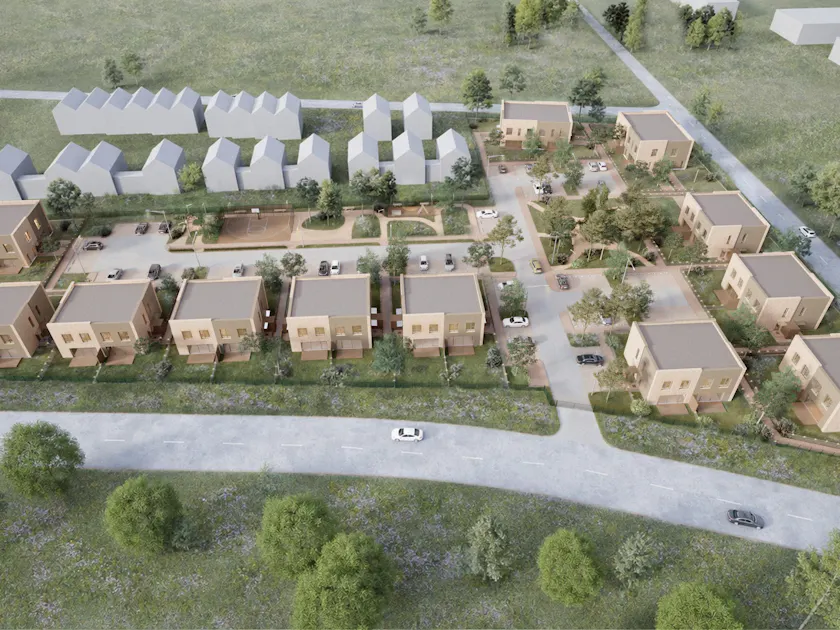
In the southeastern part of Vilnius District, a new residential environment is being created, blending organically into the emerging urban fabric of the surrounding neighborhoods. A key part of the project is its shared architectural identity. The aim is for the individual houses to be perceived not as isolated objects, but as parts of a single architectural composition.
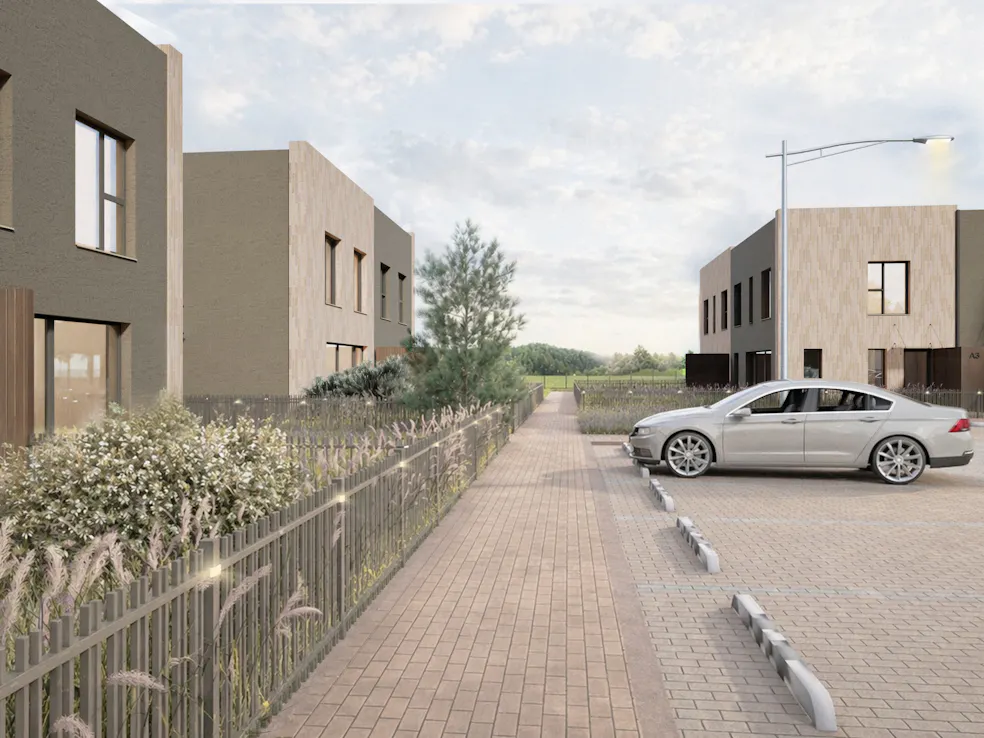
The concept of the building complex is based on breaking the buildings down into smaller volumes. This avoids massive development and creates a visually lighter residential structure. The buildings are arranged so that comfortable spaces emerge between them for everyday life, community, and connection with the surroundings. The overall character is shaped by a consistent composition of buildings, their proportions, color palette, and materiality.
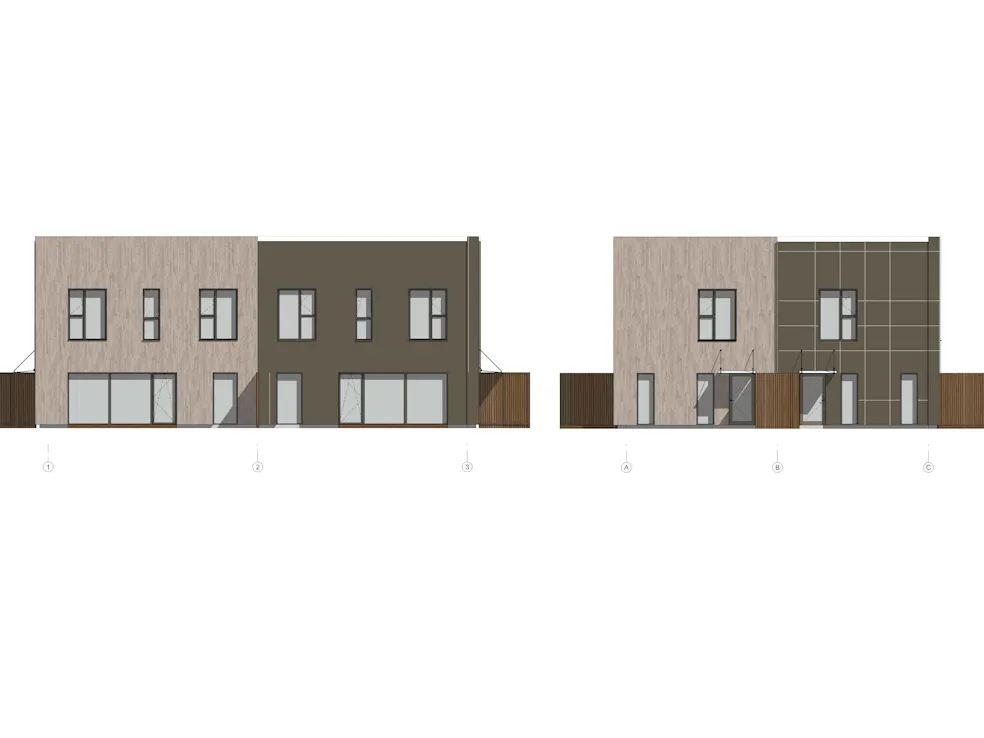
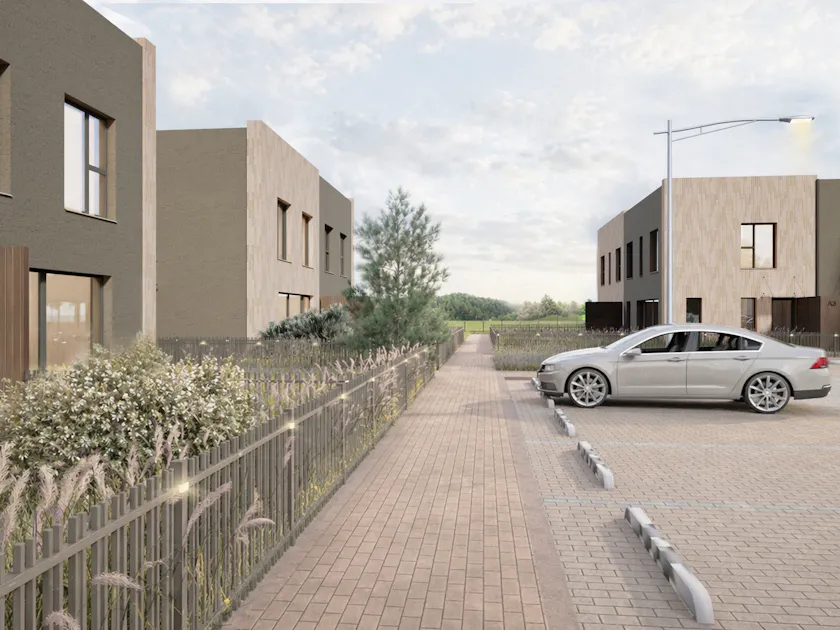
The facades combine clinker brick and render in warm tones. These materials give the buildings a sense of warmth and solidity, while keeping their expression contemporary and restrained. The clinker brick adds texture to the facades and highlights individual building elements, while the rendered planes balance the composition and visually lighten the volumes. The chosen materials are durable and help maintain a cohesive aesthetic across.
Restrained architecture, a human scale, and harmonious materials shape the calm, contemporary character of the complex, complementing the emerging Nemėžis residential area.

