Beržyno 27
Location
Kaišiadorys, Lithuania
Client
Kaišiadorys District
Municipality
Category
Healthcare
Area
9400 sq. m
Year
2025-
Stage
Planned
Competition winner
Team
Tomas Jakovlevas
Gerda Nevulytė-Grigaitė
Milda Rudgalvienė
Greta Anelė Labanauskaitė
Martynas Stankevičius






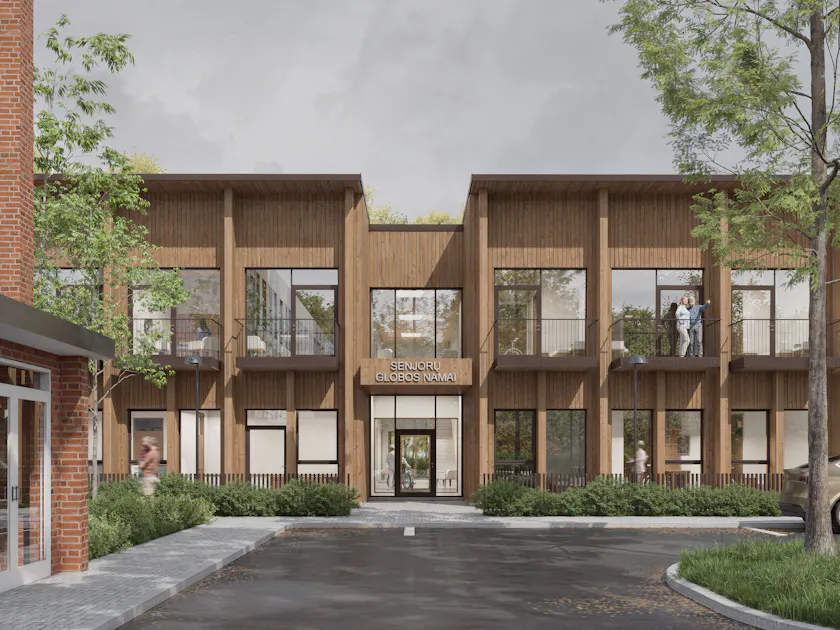


Kaišiadorys Hospital Reconstruction Project
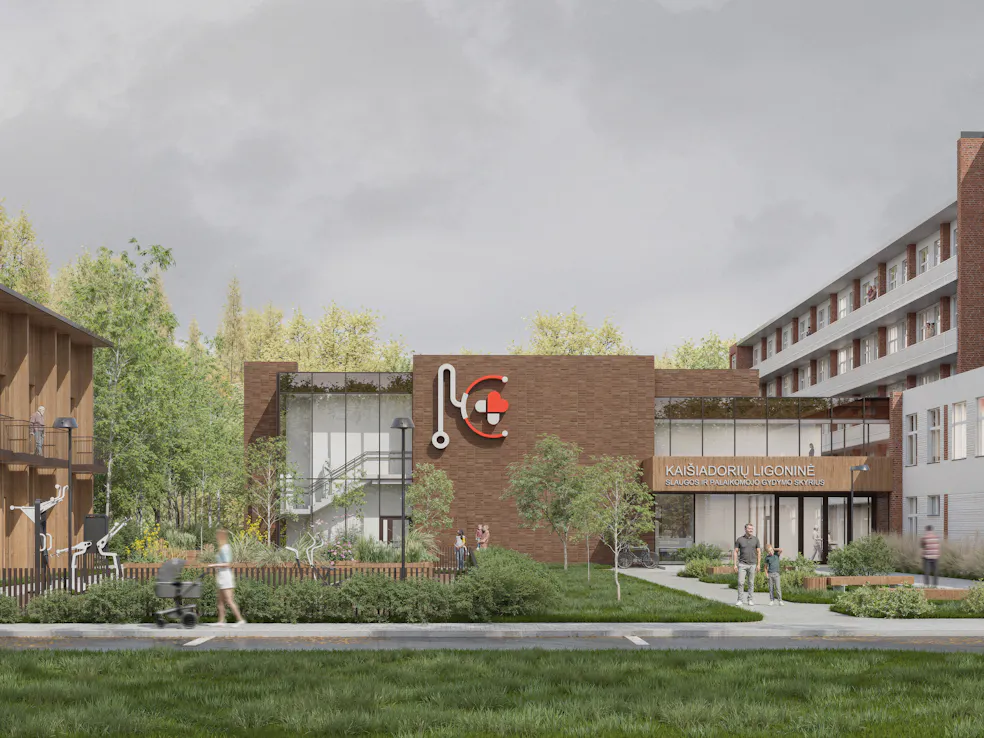
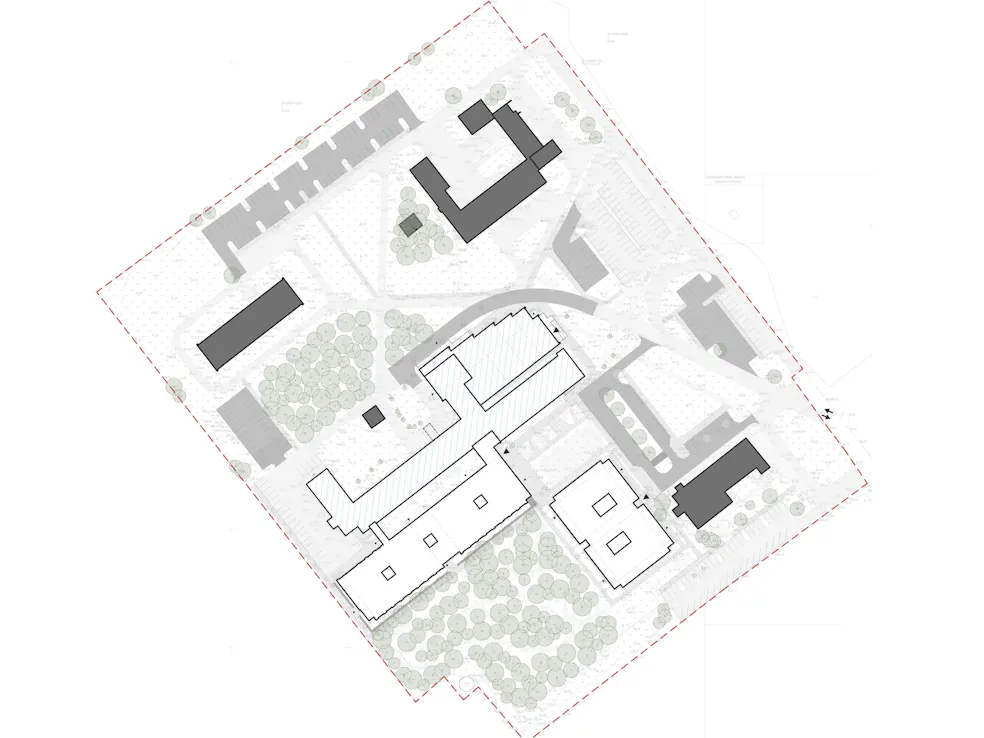
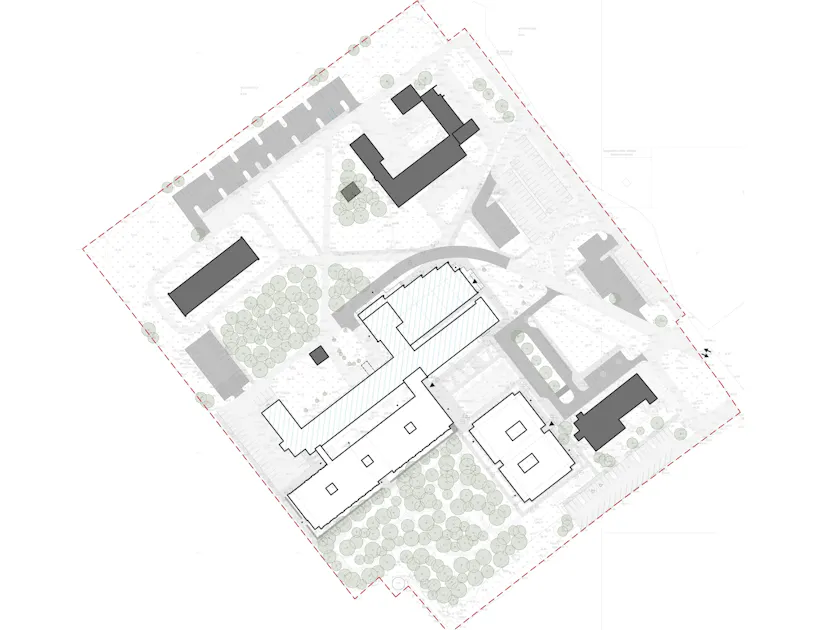
The project comprises three buildings, each with a different function, together forming a new structure for the health center site. The existing hospital block is to be renovated and expanded with a new healthcare building, while the complex will also include a care home for the elderly.
From an urban planning perspective, the aim is to create a more unified health center territory. The existing hospital building continues to stand out with its height, while new blocks are designed to be lower and more restrained, maintaining the overall scale of the health center.
A shared outdoor space as a central square is created between the buildings. This acts as the main meeting point of the site, organizing pedestrian flows and connections between different parts of the complex. Green areas and clearly separated access points help to create an orderly and easily understandable layout for the territory.
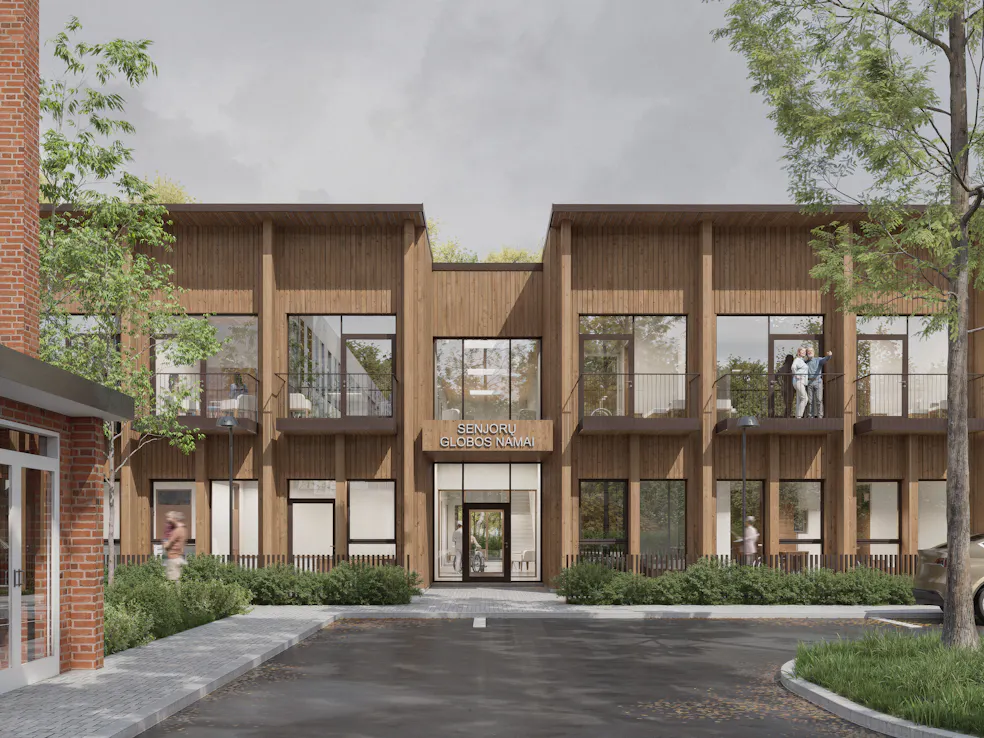
The care home is planned as the quieter part of the complex. The scale of the building is smaller, and its surroundings are designed to feel more residential than institutional. The aim is to create a comfortable everyday environment, encouraging residents to live as independently as possible and providing a direct connection with the outdoor spaces.
The building façades combine natural materials with a vertical rhythm. Timber cladding gives the building a warmer character, while the clearly marked entrance helps with orientation and provides a recognizable main accent to the building.

