Braškių 54
Location
Vilnius, Lithuania
Client
Vilnius City Municipality
Category
Educational
Area
2700 sq. m
Year
2025-
Stage
Planned
Competition winner
Team
Tomas Jakovlevas
Gerda Nevulytė-Grigaitė
Milda Rudgalvienė
Gabrielė Karžinauskaitė


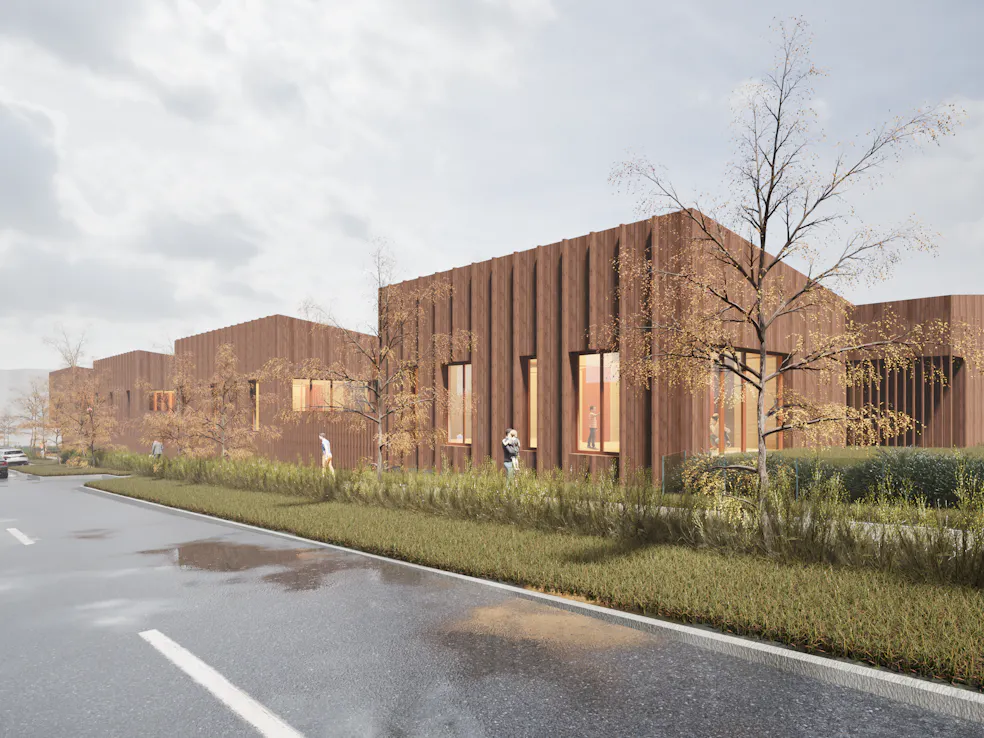


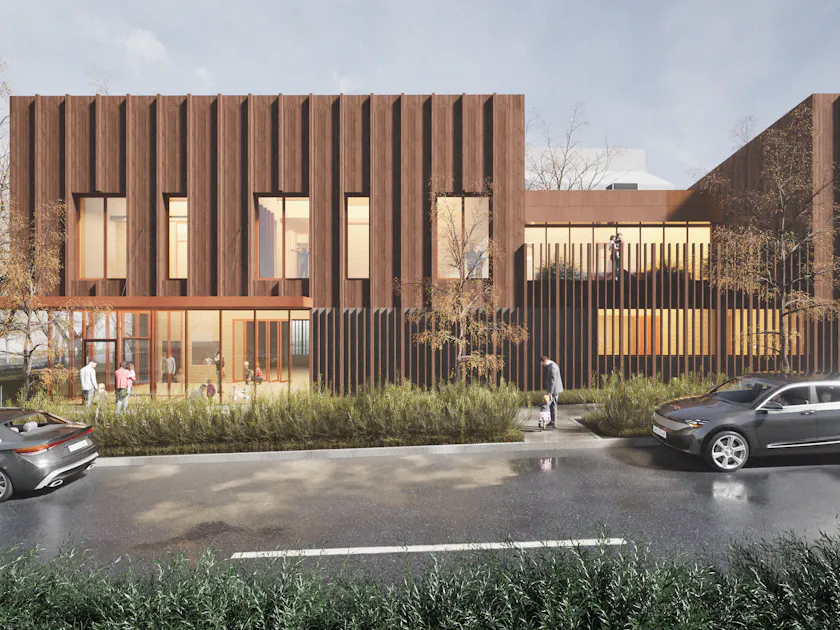


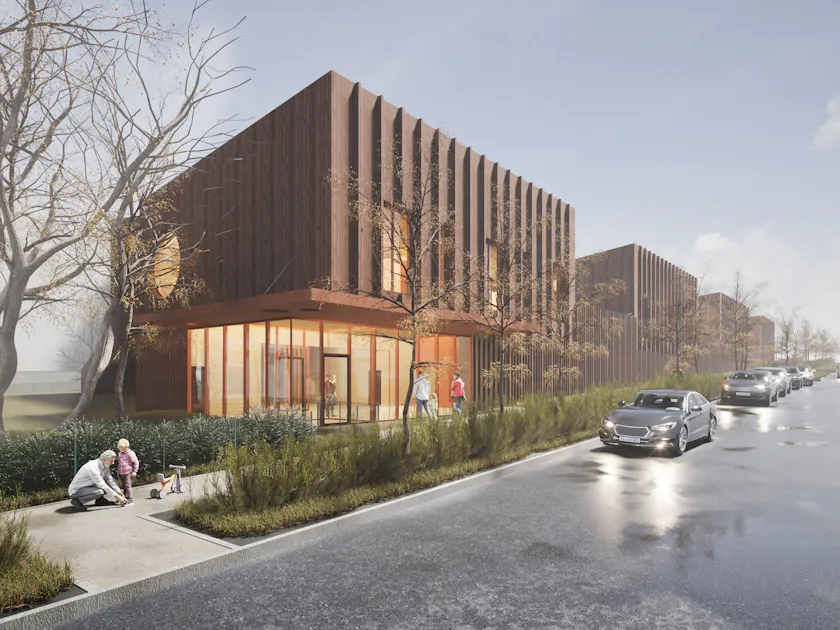


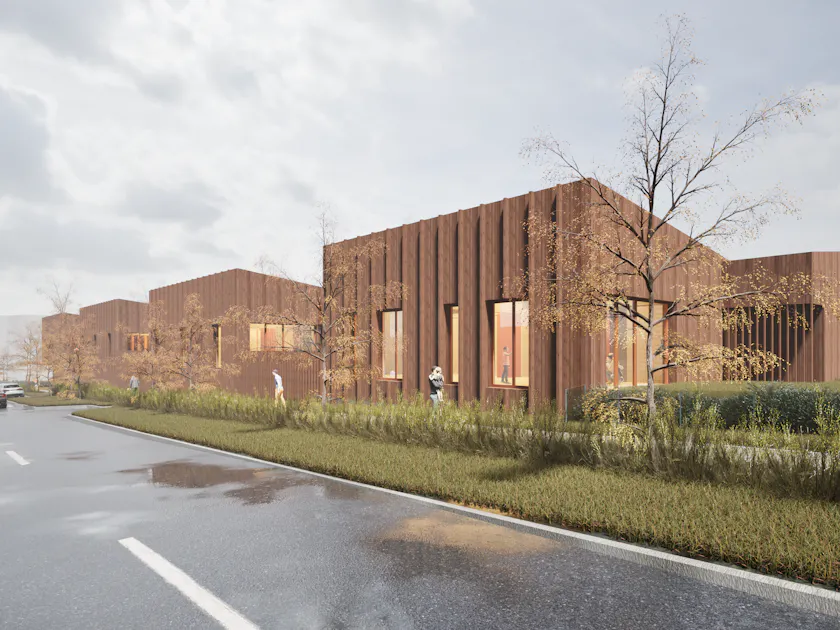


Nursery-kindergarten Project in the Jeruzalė District
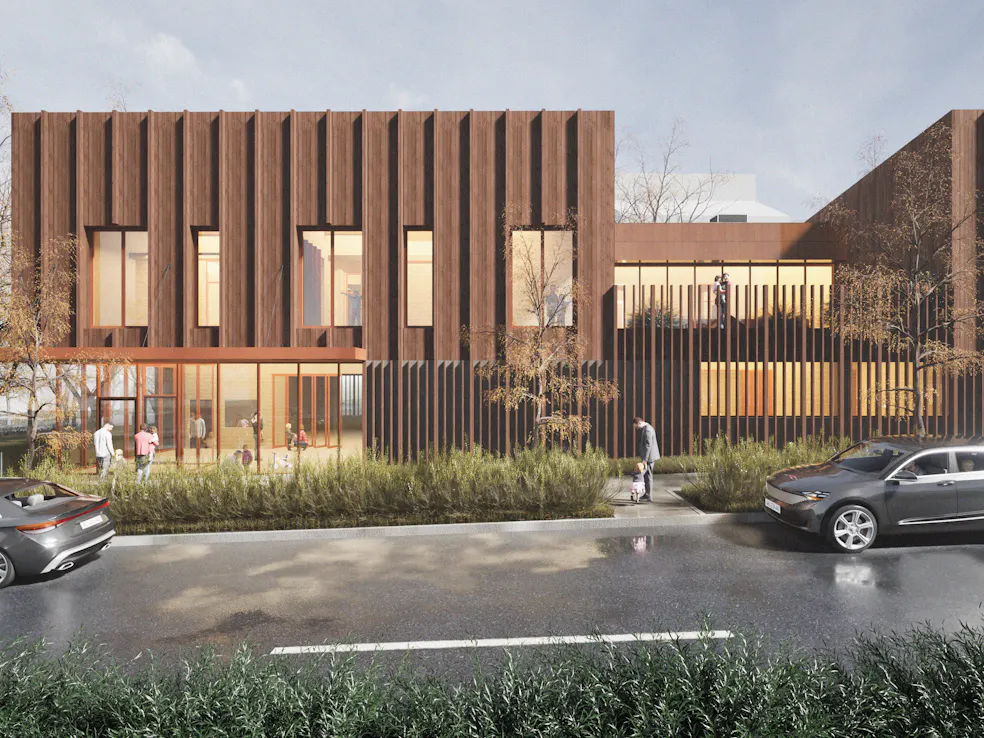
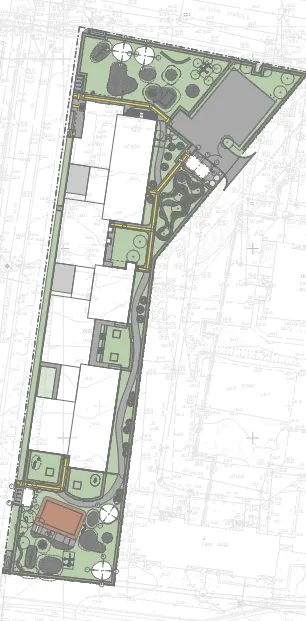
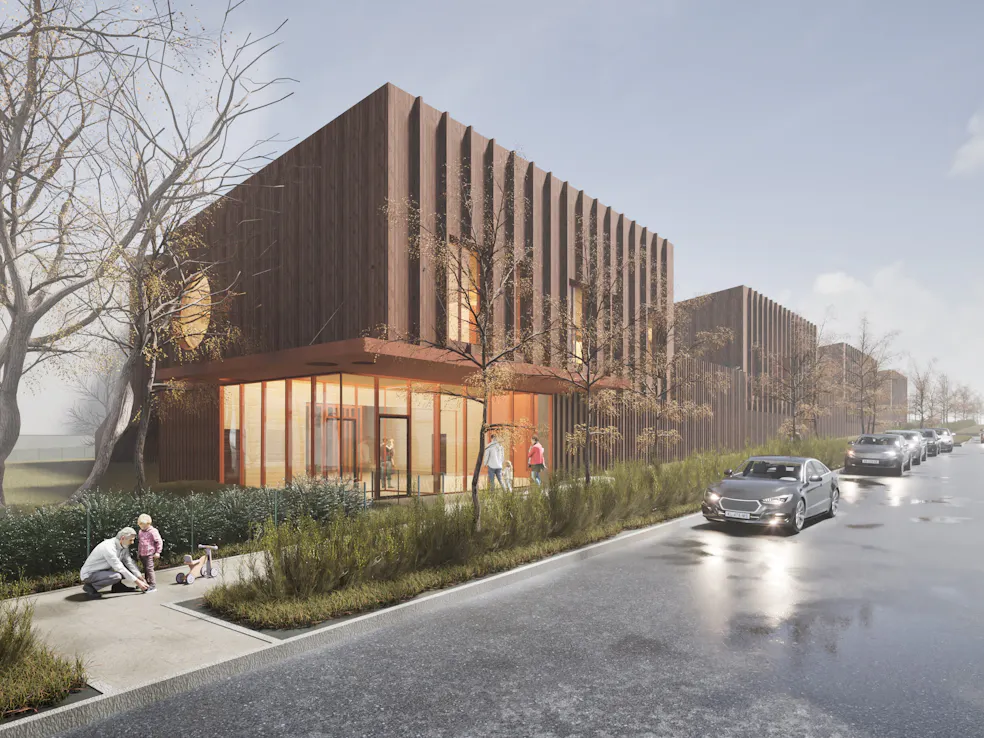
The architectural concept has been developed taking into account the existing terrain and its shape. The long and narrow plot is matched with an elongated building that maintains a low scale and blends naturally into the environment. The finishing uses a coherent color scheme that complements the surrounding functional architecture, characterized by concise geometry and red brick elements.
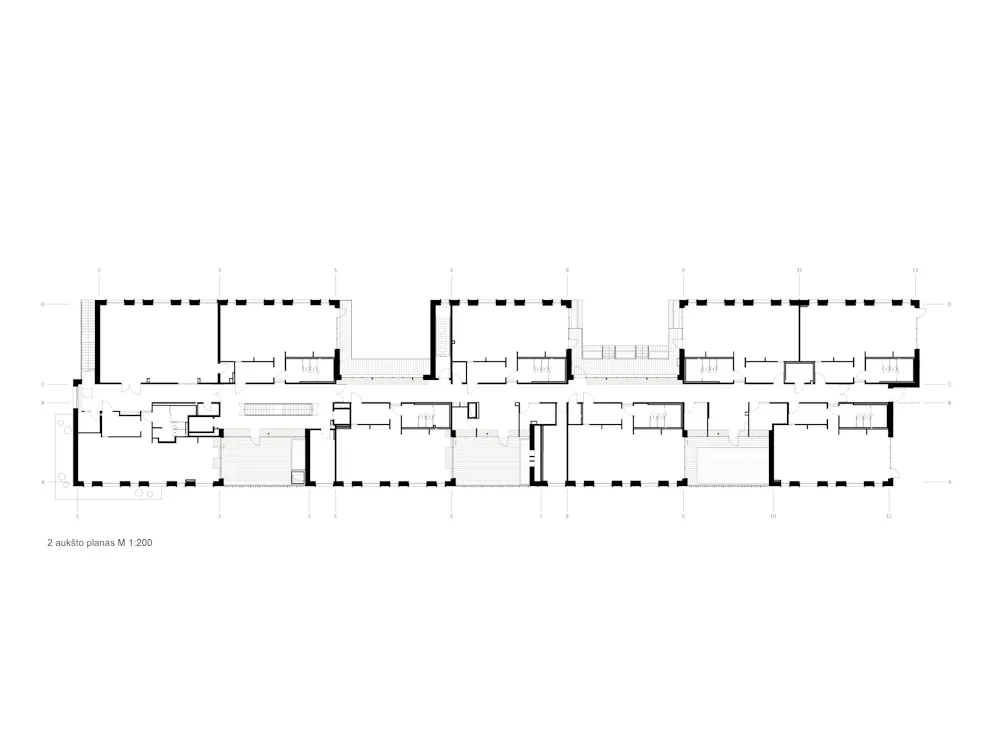
The building is formed from modules of equal proportions, threaded onto a main axis - a corridor. The arrangement of the modules helps to break up the long elevation of the building and create a dynamic silhouette to the façade with varying heights. Mono-pitched roofs intersecting in different directions only strengthen this composition.
Dividing the volume of the building makes it possible to create more comfortable spaces that are easily understood by children, while the main axis becomes the organizational core of the kindergarten. It connects the groups and common areas, and as you move, different views of courtyards, greenery, and group rooms constantly unfold. This creates a continually changing space in which the interior and exterior are closely interconnected. Each kindergarten classroom has direct access to the outdoor spaces, so nature becomes a natural part of children’s learning and exploration.
The interior spaces are designed to be flexible and adaptable for various activities. Daycare rooms are envisaged with play, learning, creative, and rest zones, while common areas can be used for events, activities, meetings, and community purposes.
The expression of the building is based on simplicity, naturalness, and a human-centered scale. The context of the kindergarten is created around a multitude of small, child-oriented worlds, where architecture, nature, and daily activities merge into a single space.

